- July 20, 2026

-
-
Loading
Loading
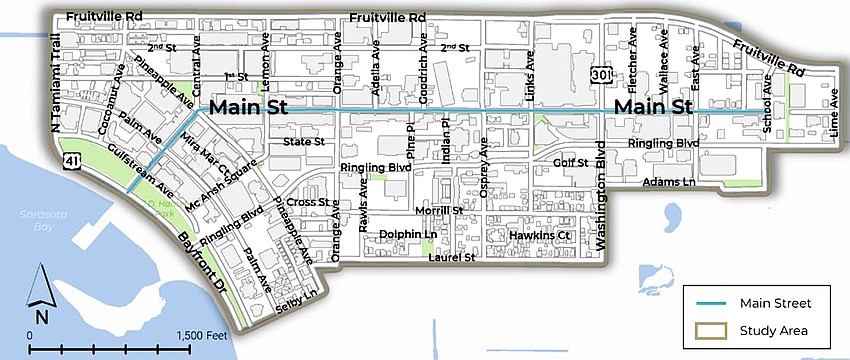
Since the start of the visioning stage of the Main Street complete street design process, the subject has generated intense response, especially from retail businesses along the 1.2-mile stretch between School Avenue and U.S. 41 concerned about losing storefront parking spaces.
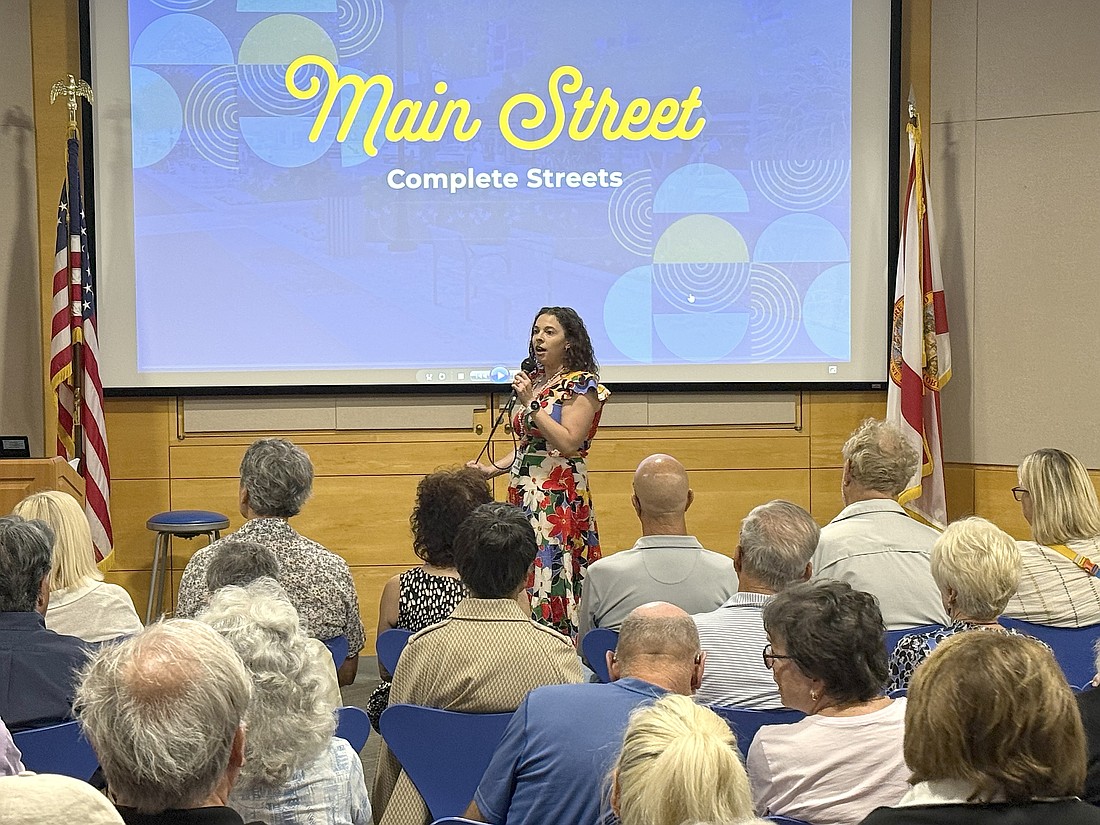
Even as the format of the evening’s proceedings was being described by staff at the May 21 public workshop at Selby Library to gather input on three concepts, frequent city policy critic Dan Lobeck interrupted by objecting to the format. He was engaged by another attendee who shouted, “Sit down and be respectful! Be respectful!”
“You do this every time,” Lobeck continued. “This is not asking the people what they think.” Added another audience member, “This is a 20-minute video that we’ve seen before!”
Only it wasn’t.
The video presented by Chief Transportation Planner Corinne Arriaga and representatives of consultant Kimley-Horn highlighted the three concepts intended to create a consistent motif over the length of the project begin considered before the non-funded project — the city is seeking construction funding through appropriations and federal grants — transitions from visioning to the design phase. Those concepts include:
What they all had in common, though, was a reduction in on-street parking as angle spaces on several, but not all, the blocks are replaced by parallel spaces to make way for wider sidewalks. The idea is to better accommodate multimodal mobility as well as streetscape and human-scale activation. Also, in select areas raised curbs may be replaced with a flush curb, similar to Lemon Avenue where the weekly Sarasota Farmers Market takes place.
“The goal is to create a street environment that feels calmer, more inviting and easier to navigate on foot, while supporting expanded opportunities for gathering spaces, outdoor dining and retail businesses,” said the voice narrating the video. “By giving people more room to walk, pause and interact, this will encourage visitors and residents to slow down, explore, shop and spend more time on Main Street.”
The video also cited a parking study that concluded city parking garages are one-third empty during peak times and half-empty at most times. It also claimed the results of a visioning phase survey, with some 1,500 respondents, concluded:
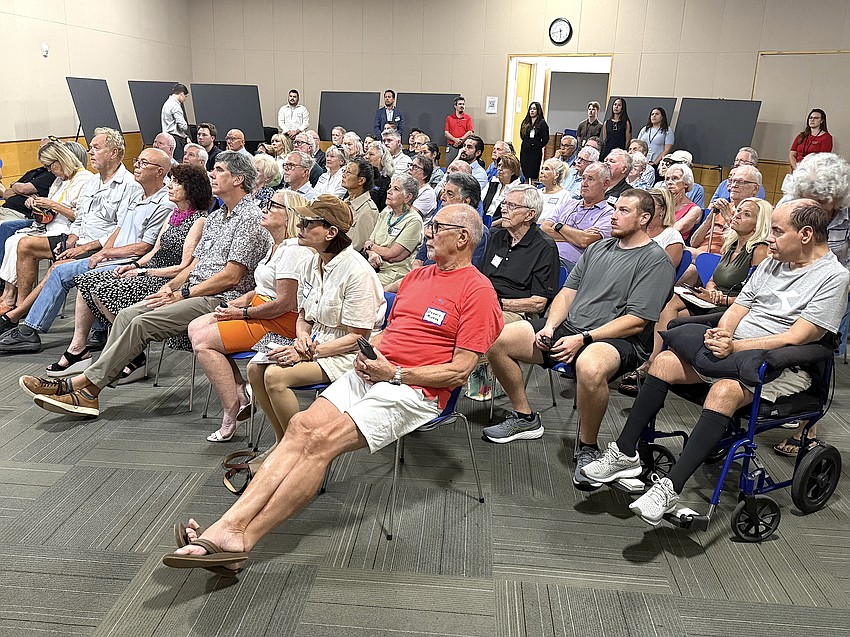
The rancor at the onset was enough to bring police officer presence to the Jack J. Geldbart Auditorium at Selby Library, and to prompt Interim City Manager Jennifer Jorgensen to take the microphone and quell further outbursts.
With civility restored at the conclusion of the video, surrounding the rear walls of the auditorium were display boards of the various hardscape and landscape materials being considered.
“We’re early in the design process,” said James Pankonin of Kimley-Horn. “We’re picking up where the vision document left off."
An in-person survey available to attendees asked to rank the concepts in order of preference, which elements they like or dislike about each, and space for additional comments.
The input will be incorporated to refine final concept design. A follow-up meeting will be scheduled later this year to present a final concept and, by early 2027 the project will reach the 60% design phase.
At that point, the city will prioritize segments of the project, which will be built as funding becomes available.
“Your thoughts, your feedback that you give to us will contribute to a final concept, and you’ll be able to see that actualized formation for many years to come,” Arriaga told the audience. “Your thoughts are really important because we're going to whittle down the concepts to a final one, and that's what we're going to move forward when we start to implement the treatments.”