- July 15, 2026

-
-
Loading
Loading
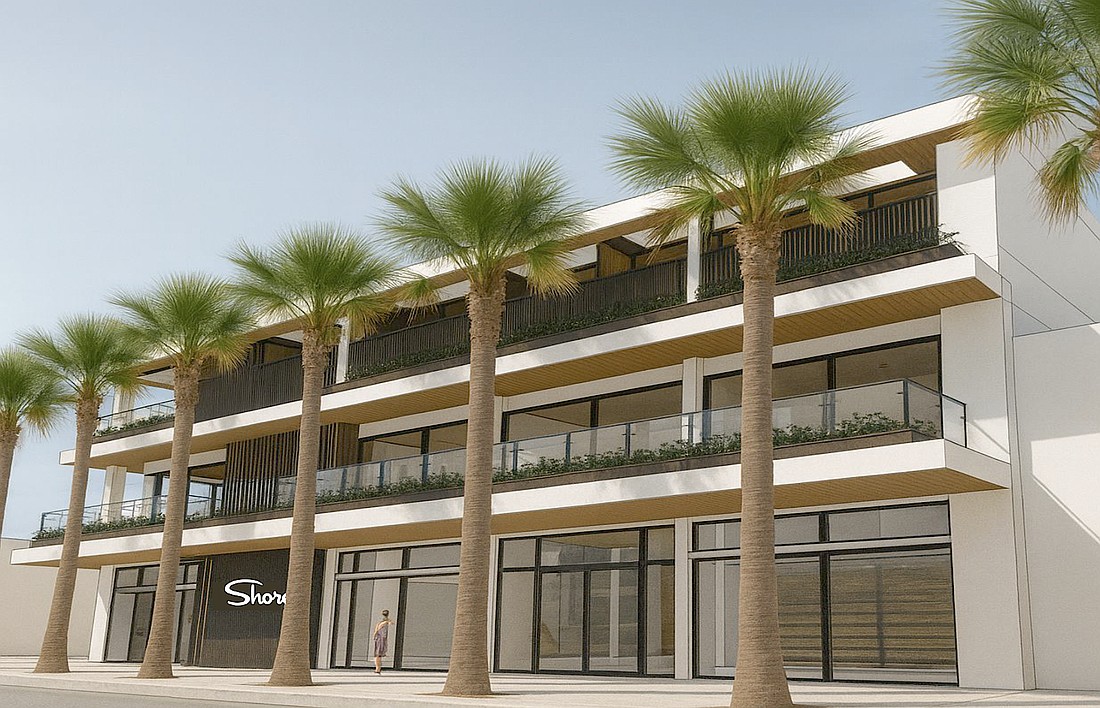
The plans for Shore's return to St. Armands Circle is raising several questions.
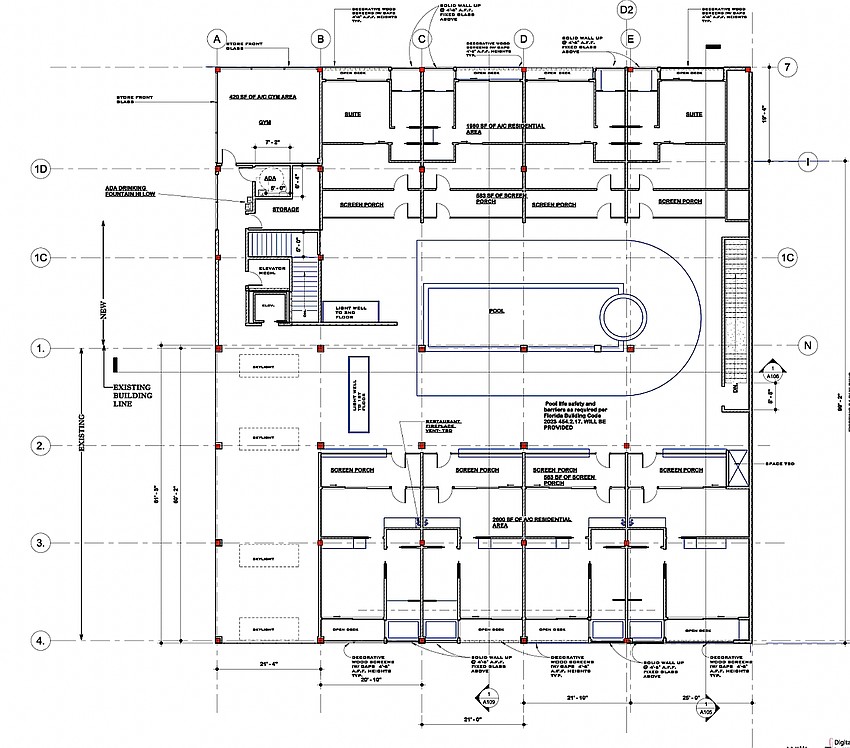
Chief among them are Shore owner Tom Leonard’s plans for the third floor of the now two-story building, which is marked “residential” on the plan, although individual room labels suggest transient occupancy use.
Leonard, part of the development partnership of Kaufman Shore Properties, has made no secret he wants to pursue a future change to the Commercial Tourist zone district to include short-term rentals. The new third floor, where some spaces are labeled as “suite", has caused concern among opponents of hotel rooms in the CT zone.
It also caught the attention of the city’s planning staff, which questioned that use during the project’s July 15 appearance before the Development Review Committee.
In its published comments about the project, staff wrote, “Please clarify the use proposed on level three. … The space is generally labeled as residential area, but appears to be divided into individual units with some labeled as suites. Label the rooms of the floor plan accordingly to confirm these are not individual units.”
Code requires a dwelling provide complete internal access to all rooms — the third-floor plan clearly separates the rooms with dedicated outdoor entrances — and have only one primary kitchen, not including an outdoor or accessory kitchen.
“It’s no hidden secret that I would love to do a boutique hotel, but it's not approved, so the only thing we can build right now is a residential unit,” Leonard told the Observer in a previous interview. “It’s a process we have to go through to build, and maybe I’ll live up there someday the way things are going.”
Staff also made comments regarding Leonard’s parking plan. Extending the footprint of the building to the rear eliminates some required parking spaces. Leonard previously said he planned to “buy” parking spaces in the adjacent city-owned parking garage, but that, the comments read, violates city policy.
“A lease agreement approved by the city commission would be required for these parking spaces, in addition to an off-site parking agreement, which would be required,” Chief Planner Brianna Dobbs said. “The purchase of parking spaces in the St. Armand's parking garage is not allowed and would be in violation of the parking bond. Therefore, a parking agreement in the form of a lease would be the only potential option.”
Leonard is planning a full-service restaurant, café and retail store in the former retail and commercial buildings at 24 and 28 N. Boulevard of the Presidents at the corner of Madison Drive. The building would incorporate flood-proof glass at the street level, a mitigation strategy to bypass FEMA’s “50% rule,” which prohibits renovation of flood-prone properties whose cost exceeds 50% of the value of the structure without elevating it above flood level.
Staff comments identified a complication there as well.
“The maximum height for parcels located in the CT Zone District and on the Coastal Islands is 35 feet as measured from the minimum FEMA elevation,” the comment reads. “The minimum FEMA elevation allows up to a maximum of four feet of freeboard. (additional amount of height above the base flood elevation). … The elevations indicate the optional four feet of freeboard is being utilized for height. However, it does not appear this is where the lowest floor is located.”
The project must now be resubmitted to the entire DRC with this and other comments addressed.
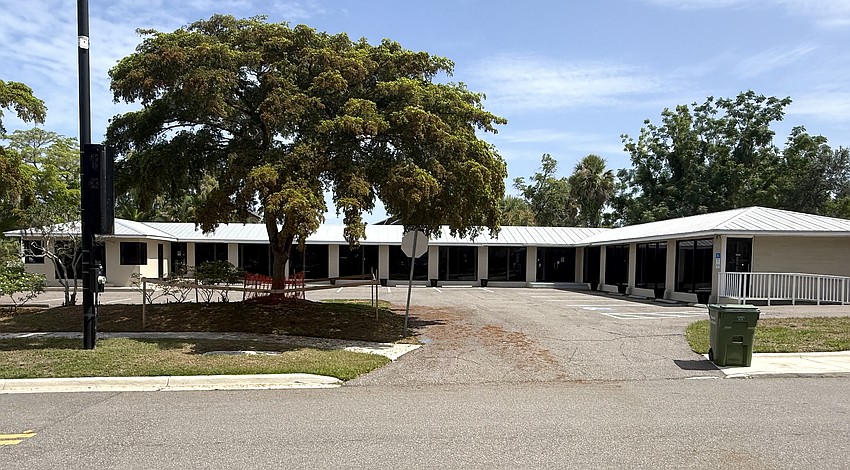
The DRC also looked at an unnamed mixed use building at 1312 N. Tamiami Trail, which was making its second appearance before the DRC. The applicant plans to redevelop a one-story commercial structure on the 0.40-acre site as an 11,040-square-foot mixed use building with structured parking and office space beneath eight residential units. A resubmittal to the DRC is required.
There was a new submittal for The Rose Pointe at 1551 N. Beneva Road at 17th Street as well. Applicant Selva Development, LLC is seeking a rezone without a site plan for 2.8 acres, going from Residential Multiple Family 1 to RMF-3 to develop a moderate density apartment community.
The current zoning permits six residential dwelling units per acre while RMF-3 allows 13 units per acre. The rezoning request and eventual site plan, which received partial DRC sign-off, requires City Commission approval.