- July 16, 2026

-
-
Loading
Loading
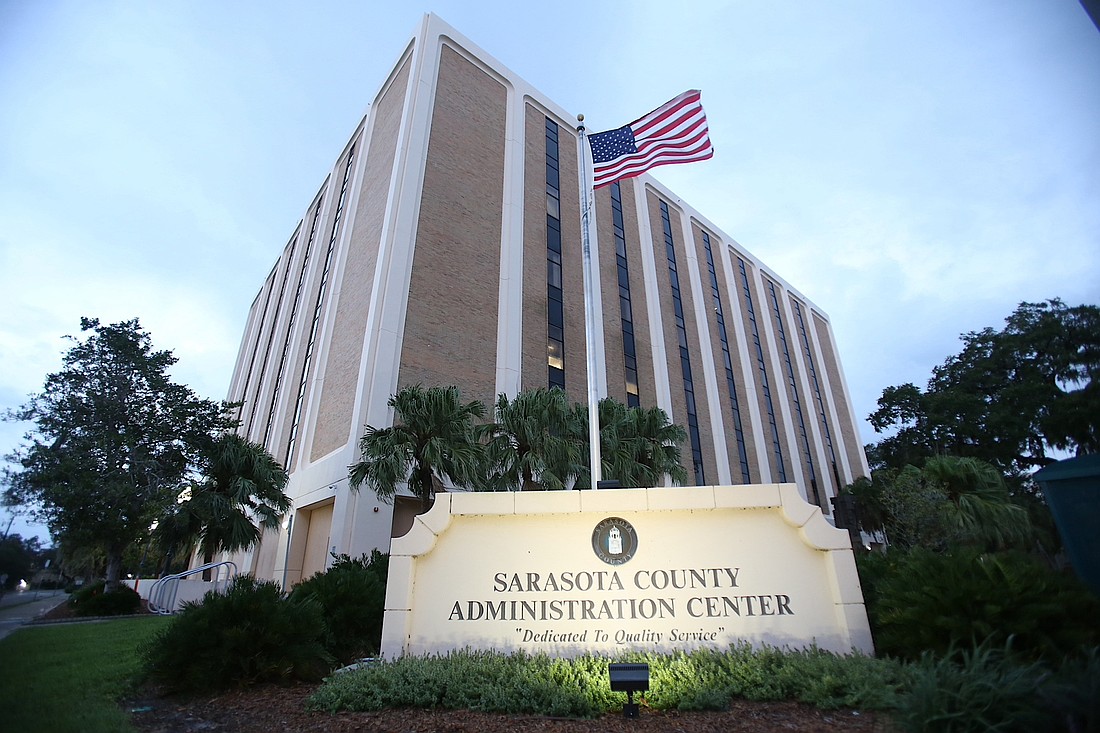
The historic neighborhood weighs in heavily, and frequently in opposition, for any plan to construct a commercial or mixed-use development within or adjacent to Laurel Park just southeast of Sarasota’s central business district.
Its silence regarding Benderson Development’s intentions for the former Sarasota County Administration Center at 1660 Ringling Blvd. after three years of planning — which involved no small amount of neighborhood engagement — spoke volumes as the city’s Planning Board on July 8 unanimously endorsed both a site-specific amendment to the city plan and a rezone of the site.
Benderson acquired the 2.8-acre property from Sarasota County for $25 million in 2021 knowing the county was planning to relocate its headquarters from downtown to a site it owns off Apex Road east of Interstate 75 off Fruitville Road. The property includes the former office building with nearly 2 acres of parking to its east and south along South Osprey Avenue and Morrill Street.
But the property came with its challenges. For one, the 1-acre site of the building is split nearly down the center between the Downtown Core zone district along Ringling Boulevard and Downtown Edge adjacent to Laurel Park. And, as a result of sweeping 2005 zoning code changes, the building is now non-compliant with either. Under current zoning, that limits changes to the exterior of the building. The line even runs through the structure itself.
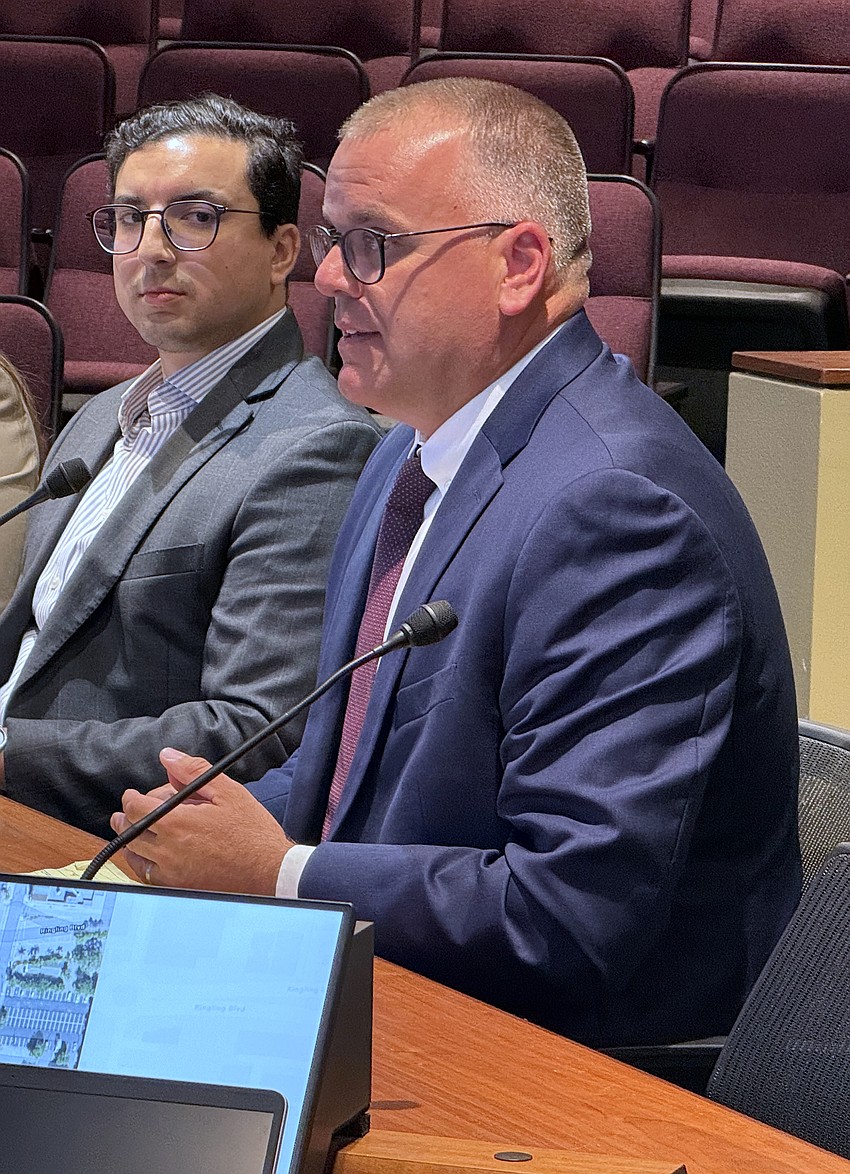
“This was a fully code compliant building when it was built up until 2005 when the city dramatically changed the zoning code,” said Philip DiMaria of planning consultant Kimley-Horn. “Suffice to say if this was a privately owned property, there would likely have been some sort of settlement that occurred, like many other properties in this area, that reduced their entitlement due to the zoning code change.”
Benderson does have big plans, but currently only for 1 acre that includes the building and its adjacent parking lot. A developer whose business model is to develop and hold property, Benderson's Director of Real Estate Investment Todd Mathes said the company intends to use the location to address the shrinking office space inventory because of the years-long trend of redeveloping commercial buildings into condo towers.
To accomplish that, Benderson is requesting an amendment of the future land use map of the property from Urban Edge to Downtown Core and to rezone the eastern portion of the built parcel to Downtown Core. With no site plan submitted, Mathes said it will “re-skin” the building to render a modern elevation, add three stories, significantly replace monolithic walls with windows, expand its footprint and rebuild the interior to attract Class A office users.
The street level will include retail and restaurant space as redevelopment continues to soften the formerly spartan character of the western portion of Ringling Boulevard.
As is often the case when officials weigh the public benefit merits of code change requests the “what if” scenario — what could occur by right — comes up. Benderson sees the building as a candidate to add height up to 10 stories as permitted in Downtown Core and expand the footprint southward into what is now the lesser-intensive Urban Edge.
Class A office is what Benderson has in mind, Mathes said, and to improve the crumbling parking lots commensurate with such a high-level use. But if not this plan, Planning Board member Daniel Clermont asked Mathes what the options are.
“The highest economic value would be to demolish it and sell it to a condo developer or for what might be a very undesirable use of the building that would be less vibrant, less Class A office-oriented in terms of just just filling it up,” Mathes said, adding the company has already invested in six figures for conceptual plans. “If we're going to go from six digits to seven digits just to design and engineer the building to tens of millions of dollars of reinvestment in the existing building, it needs to make sense. It needs to meet that Class A demand that we believe does exist for downtown, and it exists because there's not space available.”
So far, Benderson has only proclaimed its intention to keep the current parking lots that buffer the building from the surrounding neighborhood at their current use. Future use of the remainder of the site could include some residential development and a parking structure to serve the office building, a concept that emerged from a three-planning charrette hosted by Benderson in October 2023.
In December 2025, Mathes revealed a refined site concept to Laurel Park residents during a community meeting. But, as a long-term holder of projects it develops, Mathes said Benderson will keep open its options for the remaining 1.8 acres.
“If we can provide the parking resource to support the office tenant in a structured situation, depending on what that demand is over time, then we could see redevelopment of that surface lot,” he said. “Class A office users use less parking and have larger office space than than other types of users. They also are in the office less than five days a week, so we're adapting to the reality of the future.”
Benderson’s application will now go before the Sarasota City Commission for final consideration. Site-specific, small-scale Comprehensive Plan amendments may be made locally without transmittal to and review by Tallahassee, but they do require a supermajority 4-1 vote of the City Commission. If approved, the subsequent rezone request needs only a simple majority vote.