- July 11, 2026

-
-
Loading
Loading
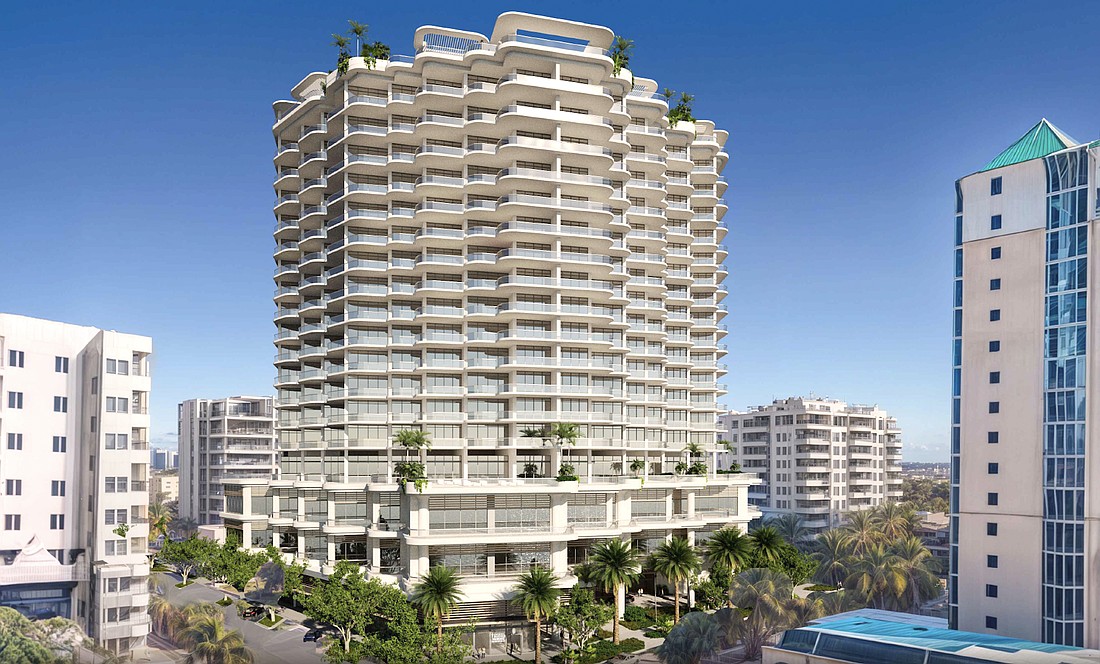
Sarasota’s first condominium tower that incorporates elements of the city’s affordable and attainable housing density bonus and the Florida Live Local Act has moved closer to administrative approval.
Adagio, proposed for the intersection of Ringling Boulevard and South Pineapple Avenue achieved partial sign-off by the city’s Development Review Committee during its May 20 meeting.
As a Live Local Act development, it must meet state standards for attainable residences for multifamily or mixed-use residential projects in areas currently zoned for commercial, industrial or mixed-use in exchange for bypassing the local public process for approval. The legislation also permits such developments to meet density and height limits of zoning districts within one mile of the project site.
Although zoned Downtown Core with a base height limit of 10 stories, Live Local permits Adagio to build its market-rate tower at 18 stories, matching the height limit of the nearby Downtown Bayfront zone district. That's where developer The Lutgert Cos. of Naples plans to build 113 condominiums adjacent to a 10-story tower of 76 attainable-priced rental units.
The definition of attainable under Live Local is households earning 120% or less of the area median income. A project proposed under the city’s affordable and attainable housing ordinance in downtown zone districts would have to be equally divided among 80% or below AMI, 100% or below AMI and 120% or below AMI. In the case of Adagio, the Live Local threshold applies.
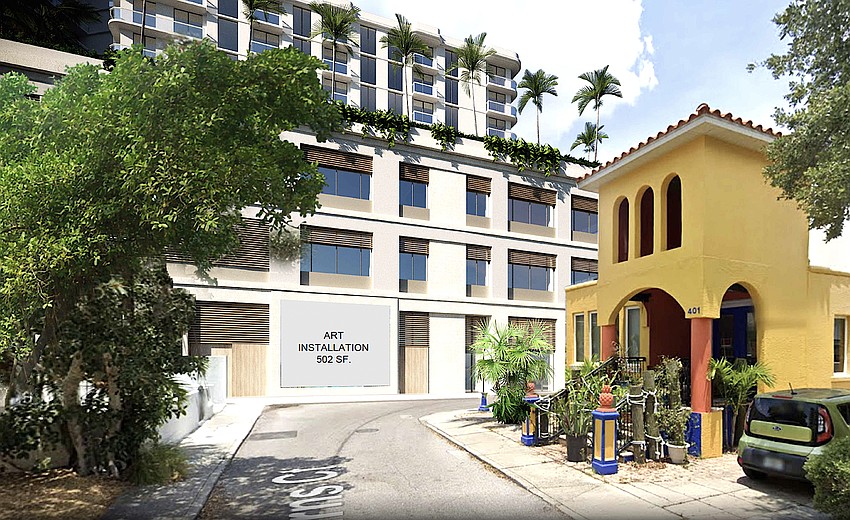
The towers will both stand above a podium that will include parking internal to the development enveloped by 31,315 square feet of commercial and retail space.
The project is seeking three administrative adjustments:
Once final sign-off by the DRC is granted, those adjustments will be considered by Director of Building Services Lucia Panica. As a Live Local Act project and being located within a downtown zoning district, the project does not require approval by either the Planning Board or the City Commission.
Designed by Kobi Karp Architecture of Miami, Adagio positions the tallest of the two towers closer to the bay at the roundabout of South Palm Avenue and Ringling Boulevard, and the lower tower along Pineapple Avenue and Burns Court.
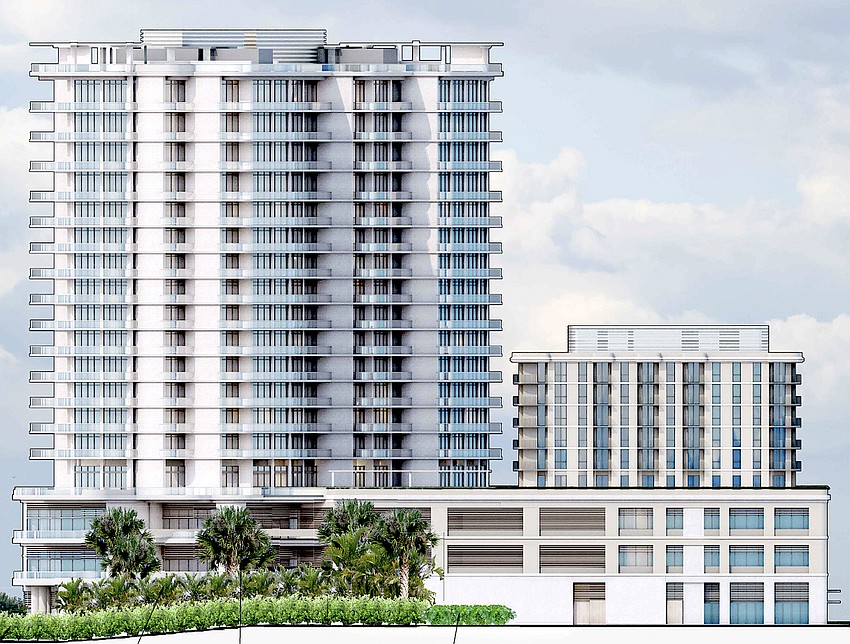
The site currently is occupied by the former U.S. Garage building and surface parking used by the nearby Church of the Redeemer. The structure, which most recently has hosted commercial tenants, is significant to historic preservation advocates, but not officially considered historic. That has resulted in an unsuccessful challenge to its demolition permit by the Sarasota Alliance for Historic Preservation.
Standing at the northwestern edge of the Burns Court commercial district, U.S. Garage is among the alliance’s 2025 "Six to Save" structures. Built in 1924 as the city’s first parking garage, it was later host to an auto dealership. In 1984 it was adapted into commercial space by noted architect Frank Folsom Smith.
Lutgert Cos. acquired the property in 2025, paying $11 million for the U.S. Garage parcel at 330 S. Pineapple Ave. and $15 million for the two church-owned parking lots at 301 and 303 S. Palm Ave. and 1360 Ringling Blvd.