- July 10, 2026

-
-
Loading
Loading
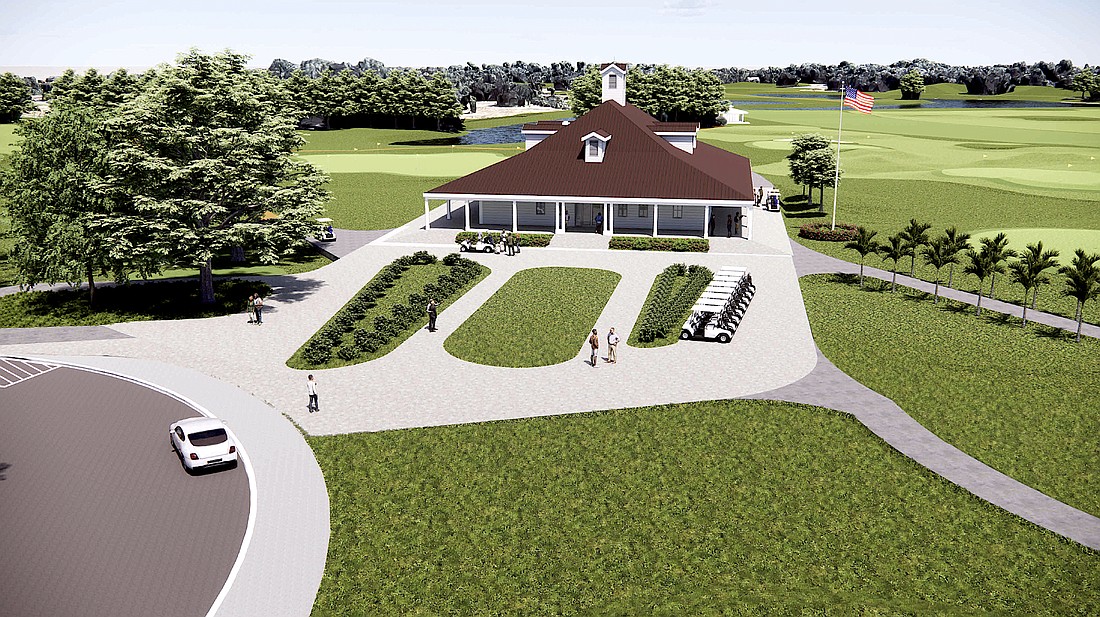
Although the potential impact of a statewide property tax referendum on this fall’s ballot remains unknown, the planning process continues for city capital improvement projects, including the scaled-down Bobby Jones Golf Club clubhouse.
The clubhouse, reduced in size and scope, received partial sign-off of the city of Sarasota’s Development Review Committee at the July 1 meeting. It was originally envisioned as a two-story building with a full-scale restaurant above cart storage with a wraparound veranda, but architects reimagined the structure as a one-story, 6,860-square-foot clubhouse building with a golf shop, offices, bar and grill area and an outdoor patio.
The proposal includes a separate 4,953-square-foot cart barn.
The City Commission voted 3-2 to eschew plans for a two-story, $11.5 million clubhouse at the city-owned Bobby Jones course during its Feb. 26 meeting, as well as to instruct Swift Construction to embark on a one-story design at a not-to-exceed cost of $7.2 million for both the clubhouse and cart barn. The redesign will cost $514,957 on top of the $544,211 to design the originally proposed two-story structure.
The golf course is currently operating out of a triple-wide modular unit that includes a small golf shop, offices and a grill area. The clubhouse will eventually have to be approved by the City Commission.
A request by developer Mark Kauffman and Caragiulos restaurant for city right of way vacation and relocation of a portion of the alley adjacent to its almost completed building at 1833 Ringling Boulevard also received a partial DRC sign-off.
“This is being requested to accommodate the encroachments into the right of way for the constructed building,” said attorney Macaire King.
They include an 8-inch, above ground encroachment for bollards as well as an approximately 1-foot, 8-inch underground encroachment for the footers of the bollards and the building itself. The encroachments were not identified until after the Oct. 25 approval of the building permit.
“We’re simply requesting to vacate that portion of the right of way and relocate it two feet north,” King said. “This will not impact the traffic flow and will not impact the on-street parking, either.”
To accommodate the encroachments while maintaining functionality of the alley, the applicant has proffered a new 20-foot-wide public right of way easement shifted two feet north of the existing alley alignment.
The venerable Caragiulos announced it was relocating to the new space after approval of the rehabilitation of the historic Mira Mar building on South Palm Avenue, which has been vacated as restoration work is under way. The historic building will be accompanied by two new condominium towers that will include 70 new luxury residences.