- August 13, 2026

-
-
Loading
Loading
Sarasota Mayor Debbie Trice attempted to redesign a condo development from the dais. Vice Mayor Kathy Kelley Ohlrich advocated for extending in perpetuity four attainable housing units beyond the required 30 years. Commissioner Liz Alpert had had enough already and City Auditor and Clerk Shayla Griggs, as she sometimes must, admonished commissioners over rambling discussions and changes suggested after a motion was made.
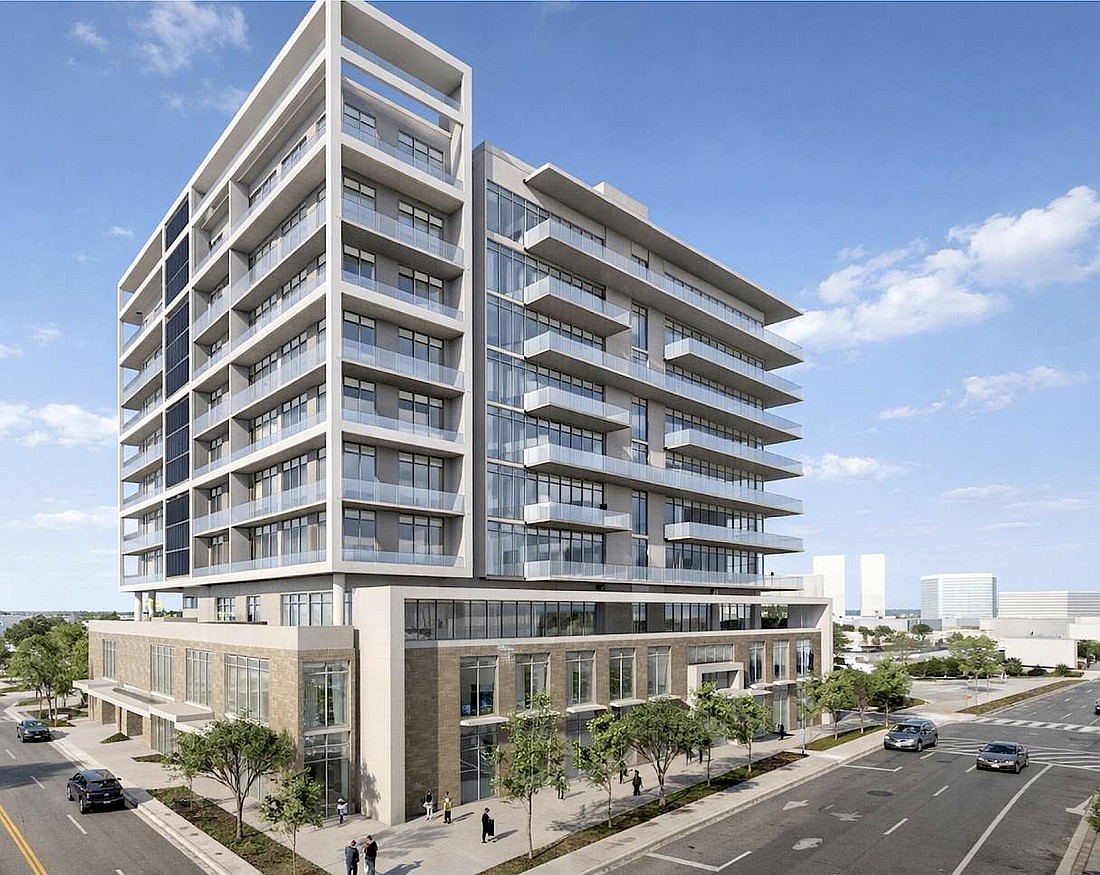
At issue on Aug. 3 was the approval on second reading of the right of way vacation of Osprey Court. The alley in question separates two parcels on Ringling Boulevard and South Osprey Avenue. PFI 721 Development wants to consolidate them into a single 10-story, 54-unit condominium building. It will include four attainable-priced units in conformity with the city’s downtown attainable housing bonus density program.
Commissioners previously approved the application by a 4-1 vote, with Trice opposed. Her objection was the loss of light and air on the 20-foot-wide, 207-foot-long strip that would otherwise separate two 10-story towers if parcels were developed separately to the maximum. In the end it was approved again on second reading by an identical vote, with Trice once again opposed.
The alley dead ends at an adjacent residential building, its primary purpose providing access to solid waste dumpsters used by a low-rise office building to the north along Ringling Boulevard and Osprey Oaks townhomes to the south.
The alley vacation was back for the second reading because it lacked unanimous approval, with Trice using the opportunity to attempt to convince her colleagues to change their minds and seek a redesign that would, at the very least, increase setbacks and other design elements to provide additional light and air at least equivalent to the square footage of the alley.
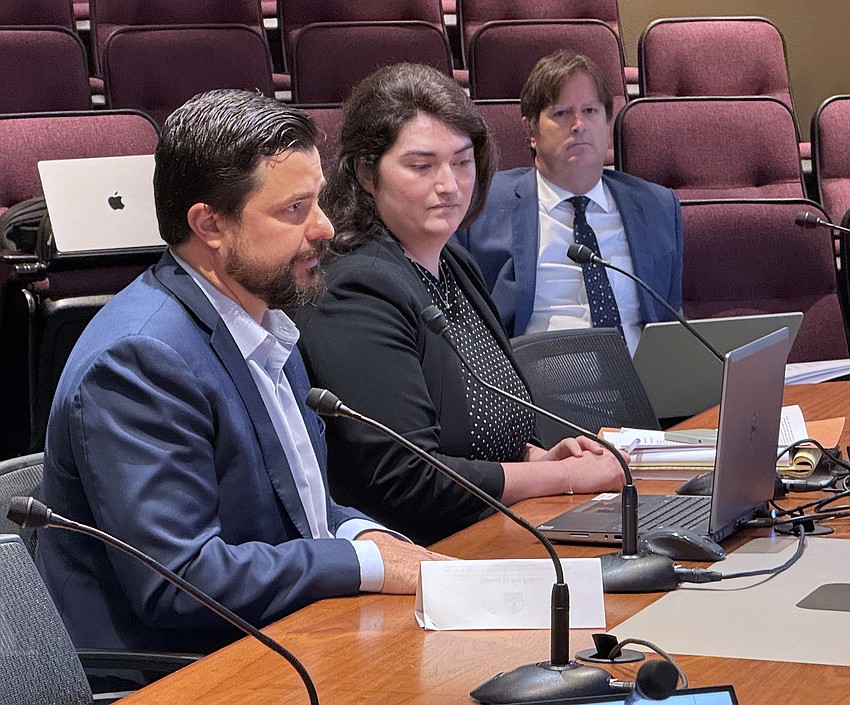
“Obviously this is new for us this morning,” said the developer’s attorney, Patrick Seidensticker, adding the project is approaching sign-off with the city’s Development Review Committee and was too far into planning for a significant change. “We are asking to vacate a little over 4,100 square feet as part of the work that our clients and other consultants have done with the neighbors in providing public benefits by way of additional setback.”
Those setbacks, which met the approval of the surrounding Laurel Park neighborhood, return all but 500 square feet of light and air in the form of street-level and upper floor setbacks.
“I'm sure you can agree that Laurel Park does not come out in favor of projects like this in the vicinity of Laurel Park very often,” Sidensticker said. “I think we have done a very good job of putting forth what I believe to be the best project proposal for these two lots and the area in between as opposed to two, 10-story, zero-setback buildings.”
Trice contended that, if the city is giving up 4,100 square feet of right of way, it should get at least that back in return. Sidensticker said he appreciated that concept, but the development is giving back all but about 500 square feet as setbacks, and that it’s too far along to have that discussion at this time.
“It seems like in every vote we do, we vote on something, and then we come back and say let's change this and let's do that,” Alpert said. “Who wants to do business with us because we never can follow our own votes? It drives me crazy.”
“In this instance, this is in unfinished business because one commissioner voted no,” Trice shot back. “I am that one commissioner trying to convince the other commissioners to move over to my position, and my belief is the reason that it comes to unfinished business when it's not unanimous on first reading is to give the dissenting commissioner the opportunity to bring the other commissioners over.”
An equitable swap of square footage accessible to the public, Sidensticker agreed, is a reasonable negotiation position for right of way vacations going forward. For 1776 Ringling, it comes too late in the process.
“I suppose had this been brought up earlier, we certainly could have been more responsive to it,” he said. “I don't want to seem like I'm stonewalling here, but we are at second reading, and it's a little bit difficult at this point to go back to the client.”
Sidensticker pledged to speak with the developer about maintaining the attainable units beyond the 30-year minimum as required by the attainable and affordable housing ordinance, and if agreeable include it in the site plan approval process.